See your space take shape.
We provide design guidance and renderings so you can explore your cabinetry, layout and overall look before committing to the details.
Cabinetry is more than storage. It shapes the feeling of a room. Wooden Image Design creates custom kitchens, closets and restaurant bars with a thoughtful balance of proportion, material and everyday function.
Tell us what you envision ↗Design inspiration shown. Photography is illustrative and does not represent completed Wooden Image Design projects. Kitchen inspiration: ITALKRAFT. Bar inspiration: Seta / Dreamtime Australia Design. Detail inspiration: SawanStone. Closet inspiration: FCI London.
Different expressions. The same devotion to proportion, material and detail. Find the language that feels like you.
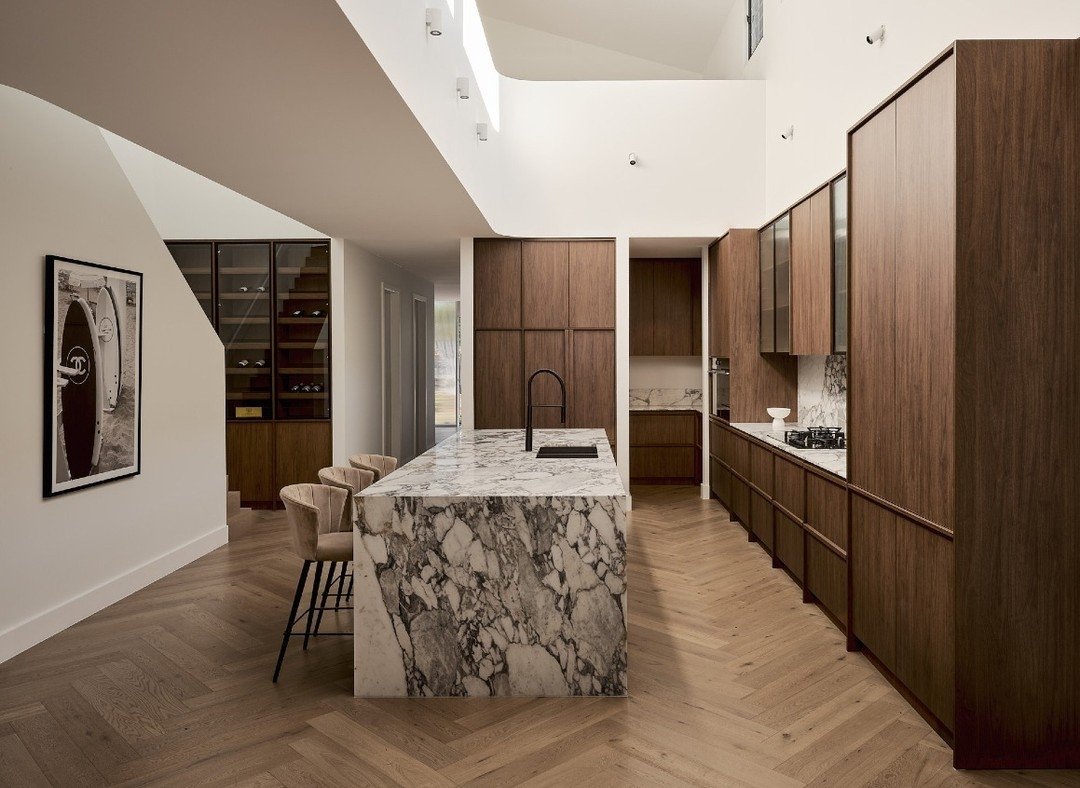
Architectural silhouettes, seamless surfaces and the natural beauty of wood and stone.
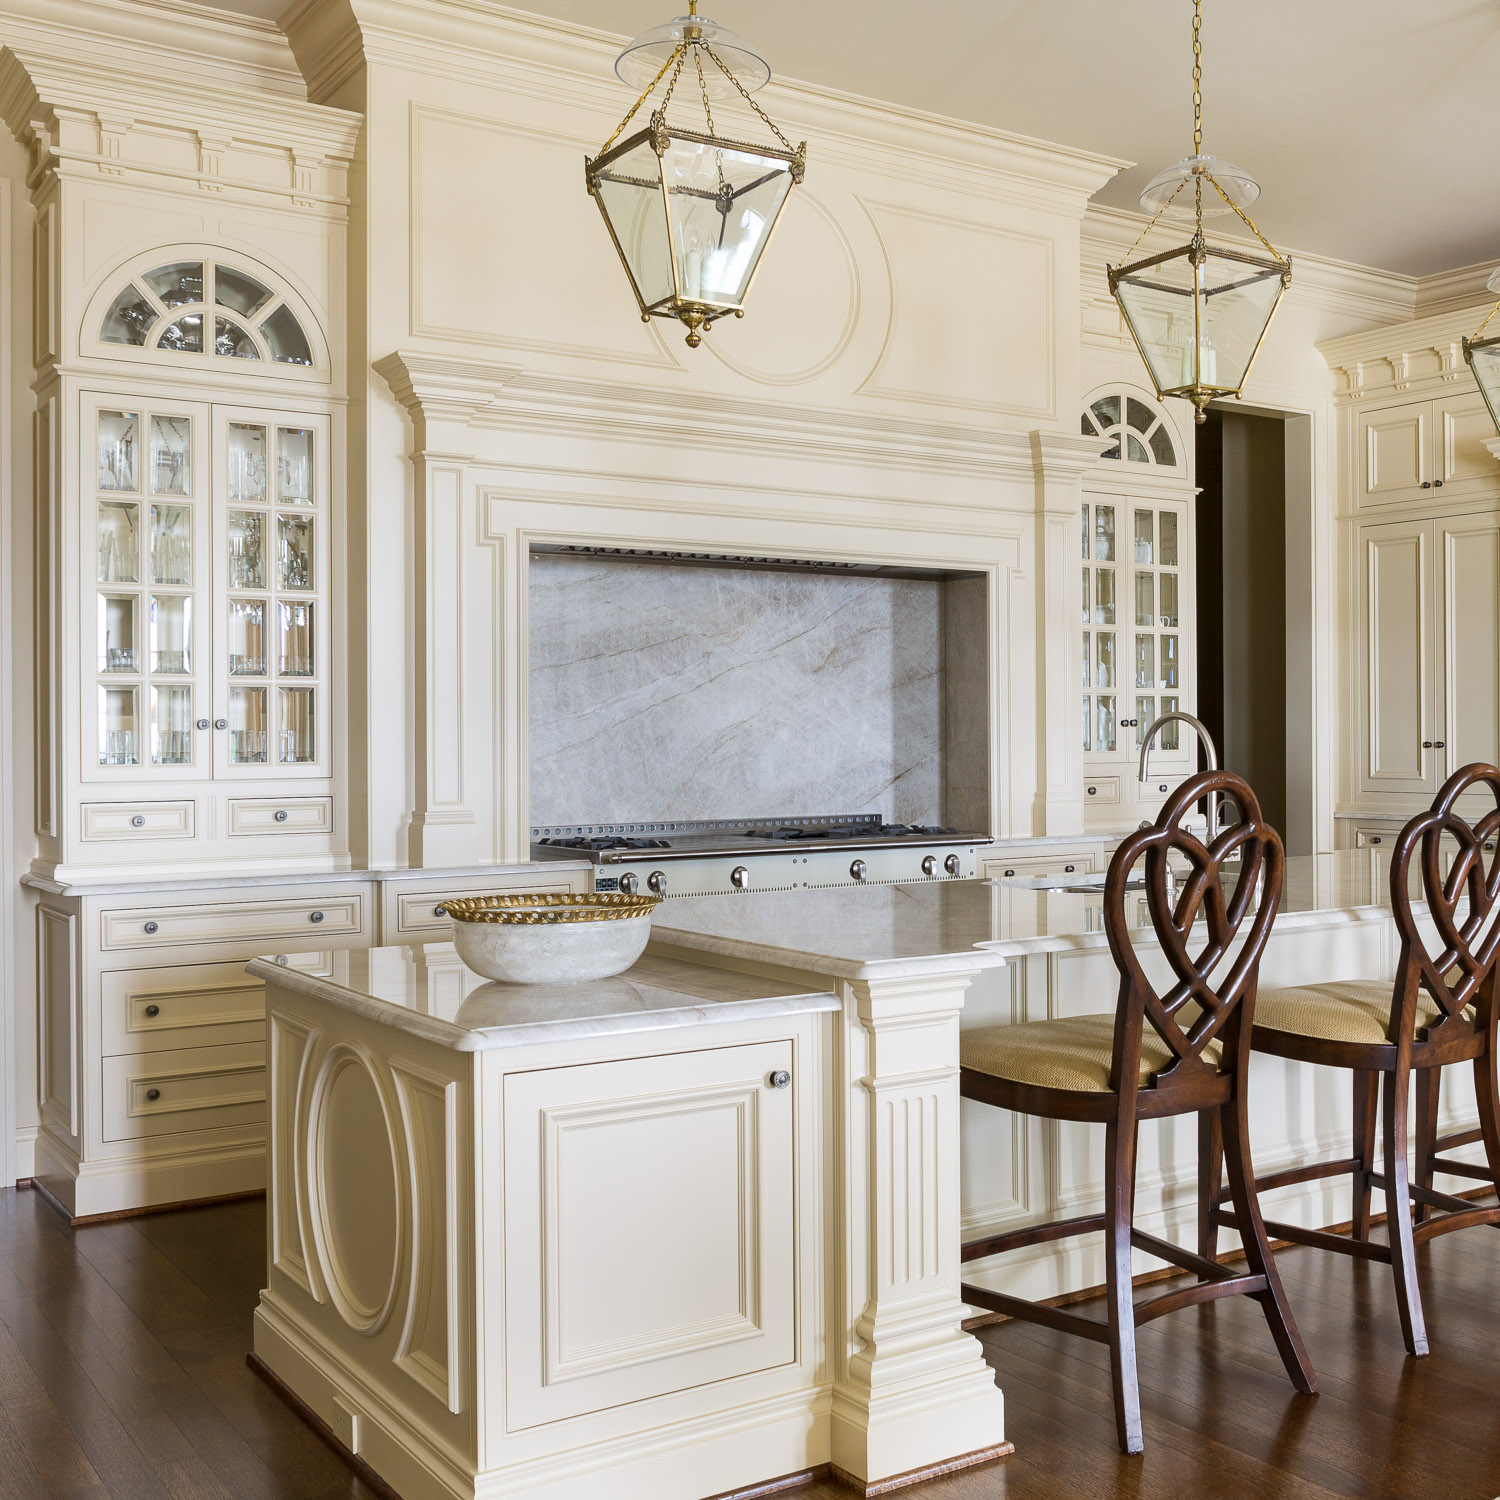
Classic proportions, richly detailed millwork and an elegance that feels collected over time.
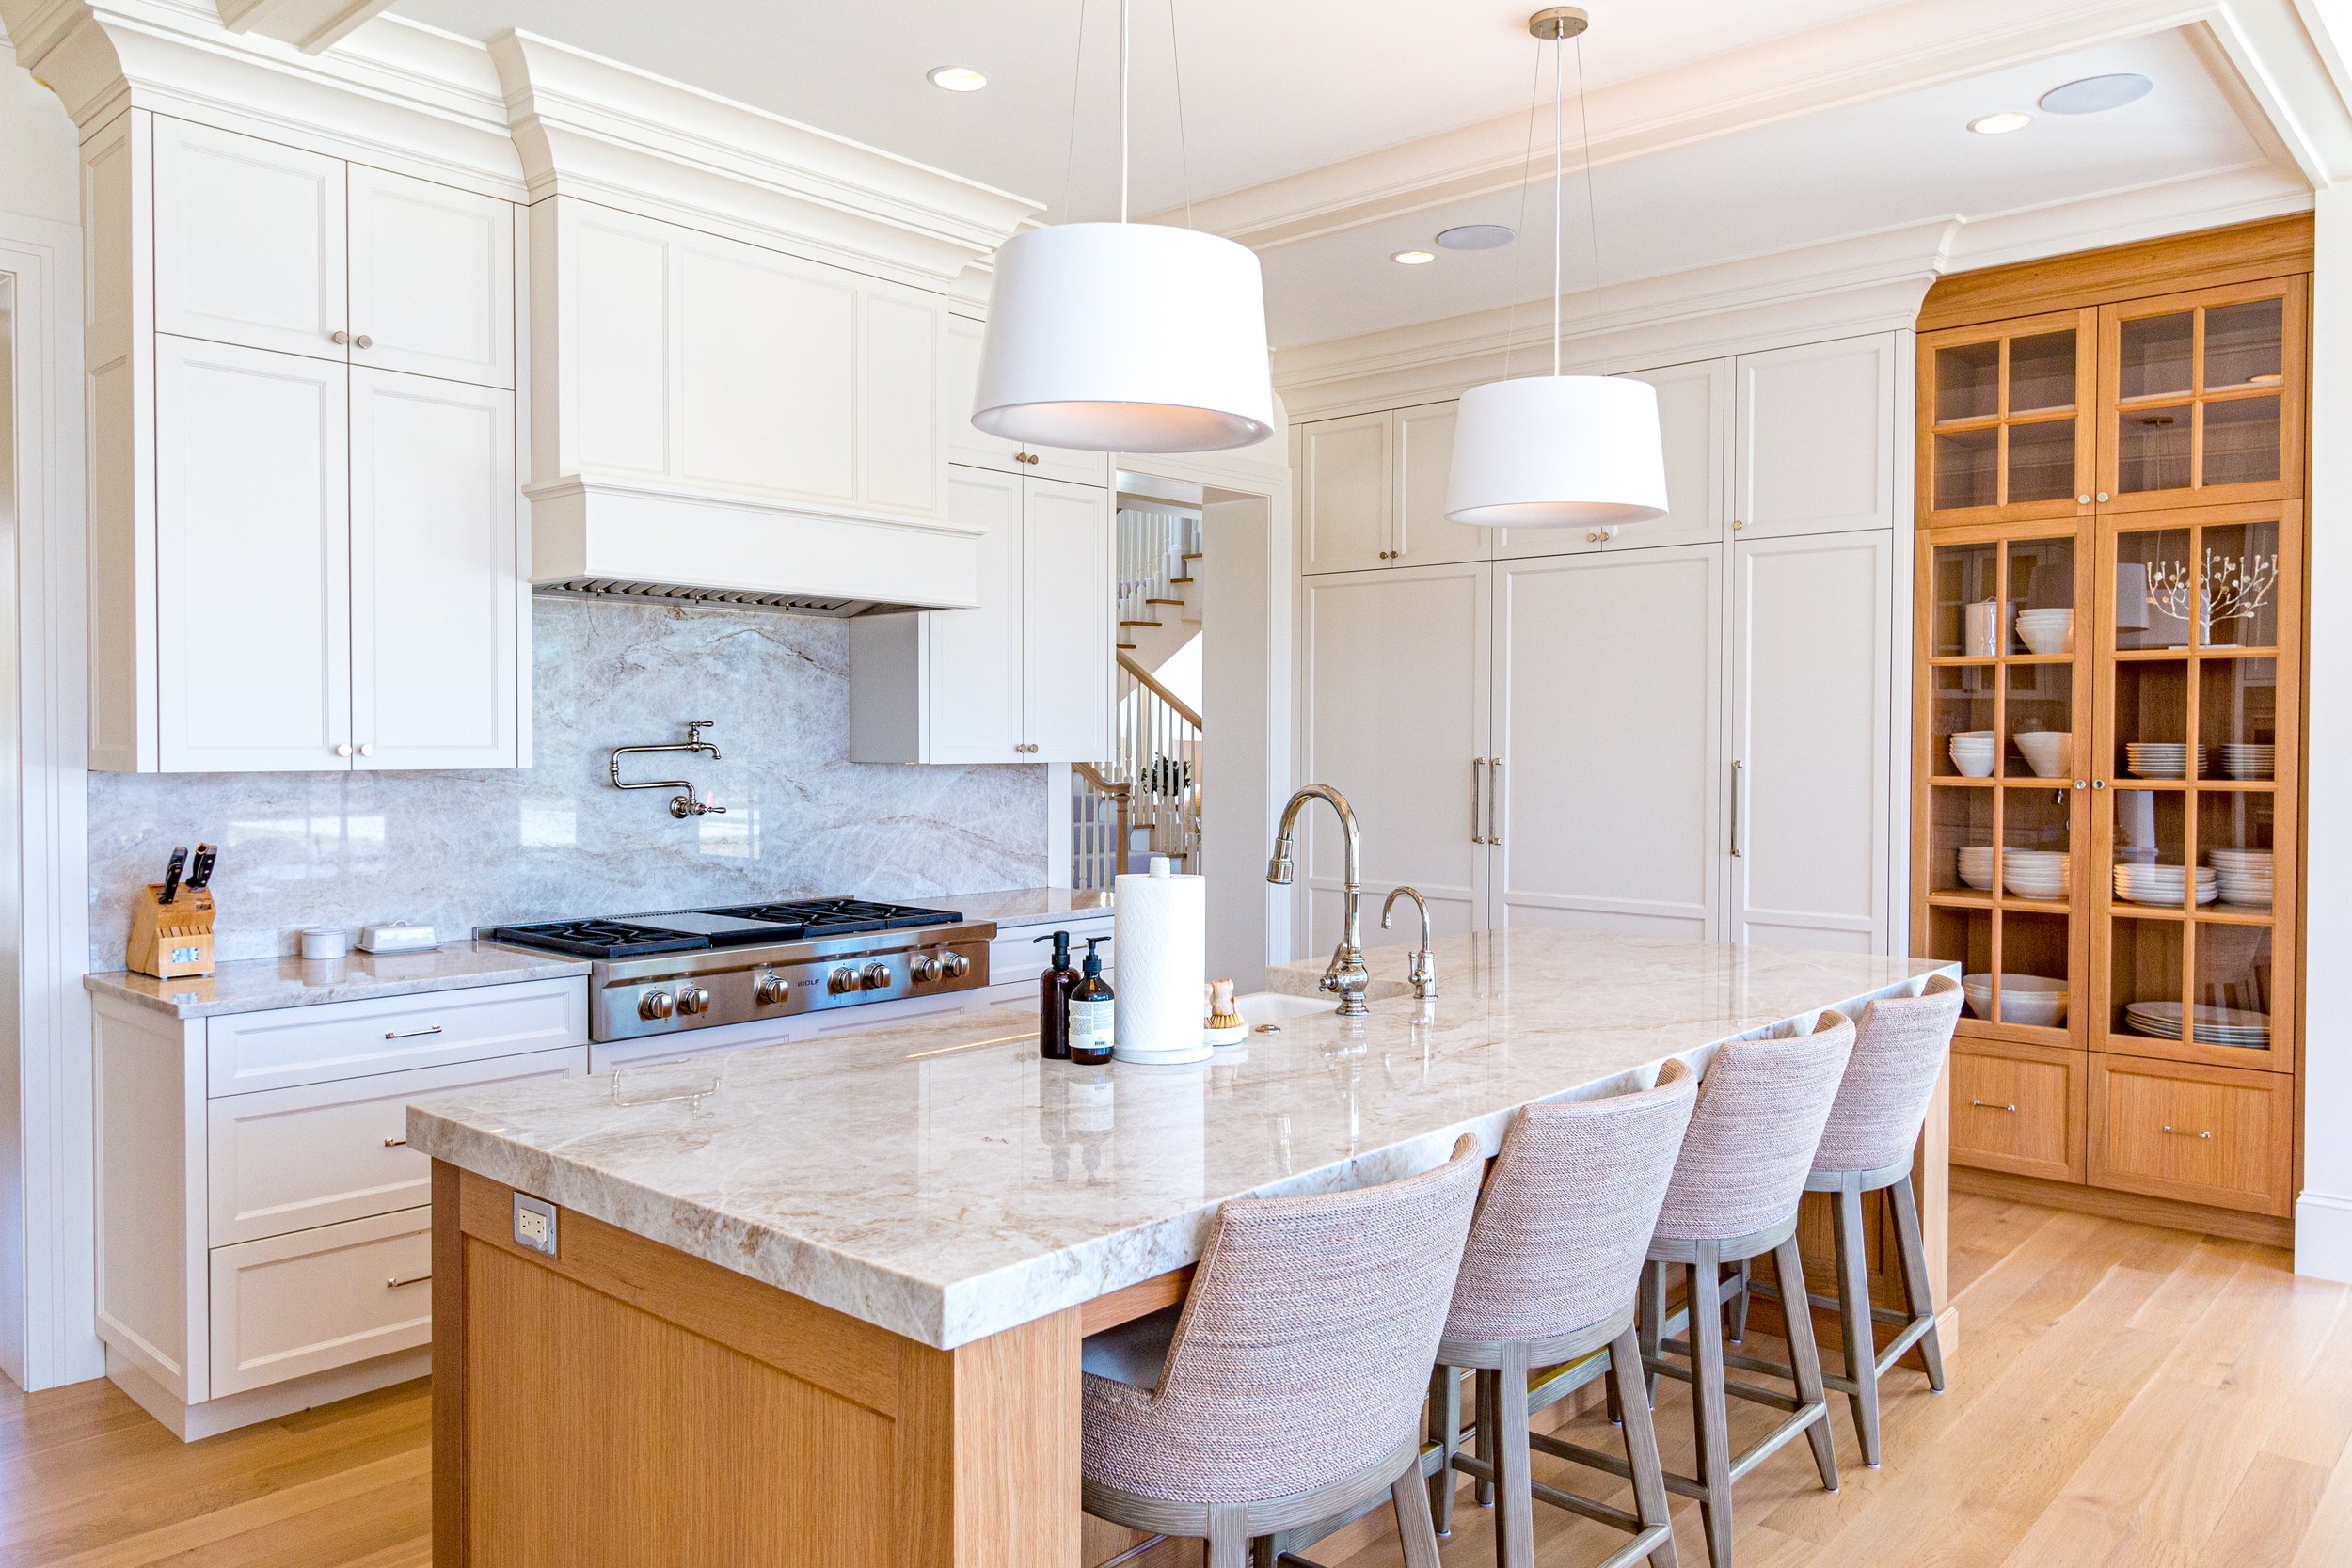
Timeless cabinetry softened by contemporary details, warm textures and a fresh perspective.
Style inspiration, not Wooden Image Design projects. Traditional: Hungeling Design / Clive Christian. Transitional: Modern Design Custom Cabinetry. Contemporary: SawanStone.
From a quiet residential kitchen to a lively restaurant bar, we approach cabinetry as part of the architecture. We collaborate with homeowners, designers and builders to translate a vision into custom pieces that belong.
We custom-produce our cabinetry in our own warehouse, using our own machinery. Design and fabrication come together under one roof, giving us a direct connection to the details that make your project unique.
From kitchens and closets to restaurant bars and commercial cabinetry, your vision takes shape with our team, in our space.
Explore a custom project ↗We help owners see the possibilities and make confident decisions before fabrication begins. From renderings to detailed plans and material samples, we bring the choices together into one thoughtful design process.
Plan your space with us ↗We provide design guidance and renderings so you can explore your cabinetry, layout and overall look before committing to the details.
Our services include 20/20 takeoffs and elevation plans for clients, helping clarify cabinet layouts, dimensions and the scope of your project.
Review material and finish samples with design support to bring your selections together. We make the process easier for owners, with a clearer direction before fabrication.
Design imagery and elevation sketch are illustrative; project-specific renderings and plans are developed for each client’s scope.
Timeliness. Craftsmanship. Communication.
The details of a great client experience.
“Clear milestones and a well-coordinated schedule made the process feel organized from the beginning.”
“The cabinetry, finishes and small details came together beautifully. The whole space feels considered.”
“Our questions were heard, the choices were explained clearly, and we felt involved throughout the project.”
Illustrative review layouts only. Quotes and ratings above are sample content, not actual client feedback.
Building, renovating or exploring an idea?
We’d love to hear what you have in mind.